Showing posts with label house project. Show all posts

Thursday, March 03, 2011

happiness is a finished bathroom

well, it's one step closer to happiness. february may have been a bear of a month, with everyone in our entire, extended family getting fantastically sick, but at least one major thing was accomplished - the end of our bathroom renovation. as with the vast majority of "quick" renovations, this one was much longer and more costly than we'd ever imagined, especially since we didn't do it ourselves this time around. because it's our only bathroom, we decamped to d's parents' house for several weeks (but not before spending three fun-filled days and exciting nights camping out in a house with no bathroom right before Thanksgiving) while our contractor hurried to get the room in some kind of working order before Christmas and the arrival of houseguests.

when i look at the before and after, i sometimes wonder what all the fuss was about, as they aren't dramatically different - if you exclude the peeling plaster, bulging moisture-ridden walls, cracked tile, exposed lathing, and jury-rigged garden-spigot-as-shower of the original 1925 bathroom:

IMG_1171
but oh, i loved that deep wonderful cast iron tub


after living with this arrangement on and off for 30 years, it was time for a change. we basically kept the period style (read: subway tile and mosaic floors) with a few marine-inspired touches, like shiplap-style wainscotting and a salvaged overhead light. we also incorporated storage where ever we could, which sadly meant doing away with the pedestal sink. we have very few, very small closets, so anywhere we can add storage, we do.


the vanity pendants hang at the same height, 
even if that doesn't appear to be the case

our contractor, d's cousin, custom built 
and finished the shelving


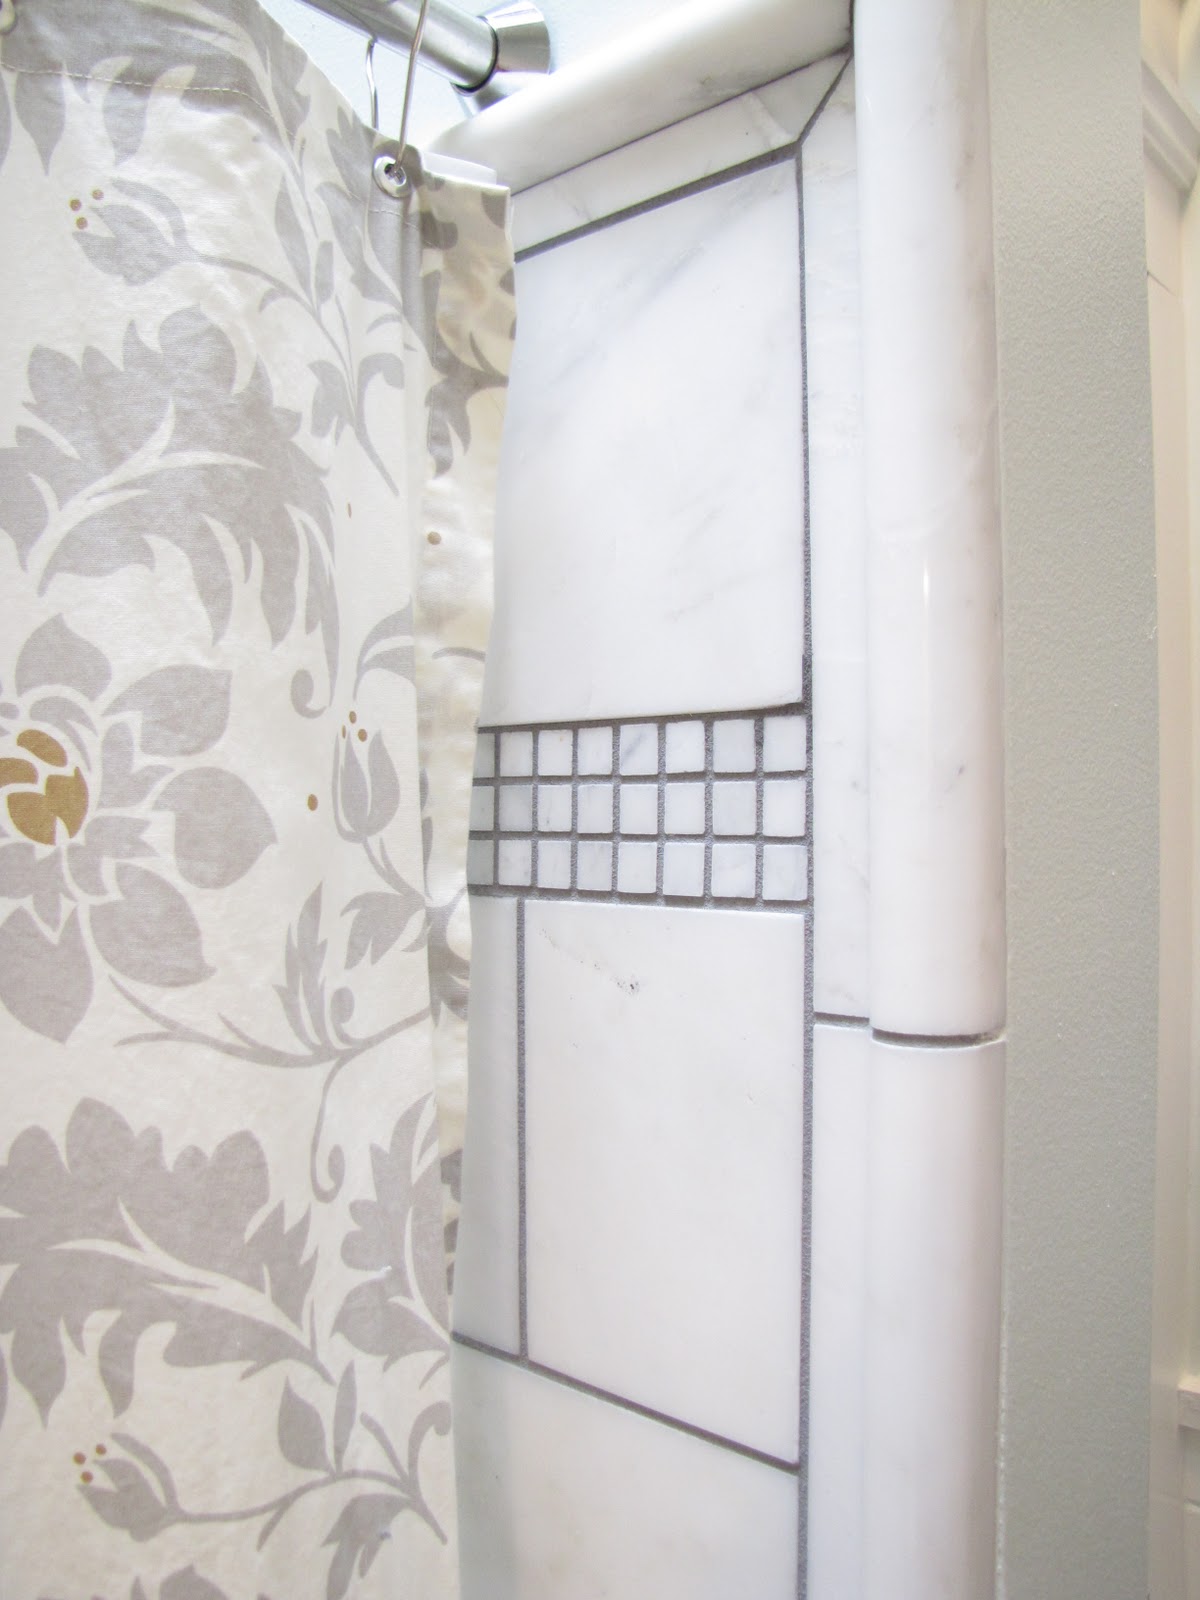
trim tile from ebay

home depot marble 12X12 tile
cut down to 6X12 subways

light fixture salvaged from second chance

while the budget for this bathroom was necessarily higher than that for our portland bathrooms because we had to hire a contractor, we tried to keep costs in check by bargain shopping. yes, this meant lots of made-in-china, big box purchases. sigh. home depot and ikea have me in their pockets.

rainshower head not shown, because nobody
needs to see our heinous shampoo caddy

home depot mosaic and subway tile.
stock - who knew?


h checking out the craftmanship
now, on to a DIY update of our 1960s kitchen, on a $1500 budget. this should be interesting...

Wednesday, September 09, 2009

as promised...

... the fairly complete before and after in photos. these span the period of march 2007, when we first put a contract on the house, to june 2009, when we left to return to baltimore. we did all of the design (with wonderful insight from designer friends), and drew did the majority of the work himself, with occasional assists from me, and terrific help from our parents, neighbors, and friends. where we sought out professional support: on the major structural stuff - the dormer additions to the second floor, reversal of the staircase, reconstruction of the front and back porches, and roof installation; window and furnace installation; and hardwood floor and wall refinishing on the first floor (the latter was mostly because we ran out of time). itemizing all that we did to the house would no doubt bore everyone to tears, but here's a laundry list of the most significant projects and their timing, as best as i can remember it and in no particular chronological order:

exterior front
installed new roof (fall 2008), new cedar shingled dormers (fall 2007), new front door (spring 2009), new porch floor, rails and stairs (spring 2009). removed vinyl siding and painted original wood siding (2007-2009). dug new front garden beds and planted trees and shrubs (summer 2007).


before:
7827 SE Carlton - front of house
after:
se carlton 001
se carlton 002

first floor
reversed direction and entry point of staircase so that it rose from the dining room to the second story rather than from the kitchen (fall 2007); installed new windows (summer 2007); installed new lighting and electrical (2007-2009); repaired, skim-coated and painted all walls, ceilings and trim (spring 2009); refinished floors (spring 2009); gutted bathroom, installing new marble hex flooring, subway tile shower surround, sink, medicine cabinet, lighting, hardware and fixtures (early 2009); gutted kitchen, sealing up one door, installing french doors to the back porch, and replacing all appliances, cabinets, countertops, flooring, sink, lighting, hardware and fixtures (spring 2009).

living room before:
Anthropologie House 012
Anthropologie House 015
living room after:
se carlton 006
IMG_7003 (1)
dining room before:
Anthropologie House 018

Anthropologie House 017
Anthropologie House 016
dining room after:
IMG_7007 (1)
se carlton 005
dining room ceiling before:
Dormer Installation Day 1
dining room ceiling after:
se carlton 014
kitchen before (previous owner):
7827 SE Carlton - kitchen
7827 SE Carlton - kitchen3
kitchen after:
se carlton 008
se carlton 015
IMG_7020 (1)
IMG_7019 (1)
IMG_7018 (1)
first floor bath before (previous owner):
7827 SE Carlton - Bathroom2
first floor bath after:
IMG_7026 (1)
se carlton 009
First Floor Bath 034

second floor
120 SF dormer addition, including new windows and skylight (fall 2007); built new bathroom with all new insulation, plumbing and electrical service, new lighting, hardware and fixtures, marble floors, salvaged clawfoot tub and stained glass windows (June 2008); added combination walk-in closet and laundry room (fall 2008); finished staircase with oak treads and stained banisters (fall 2008); sanded and painted softwood floors (winter 2008).

before (previous owner):
7827 SE Carlton - 2nd flr back rm3
7827 SE Carlton - 2nd flr back rm2
7827 SE Carlton - 2nd flr back room facing front rm
7827 SE Carlton - 2nd flr front rm
second floor after:
Master Bedroom 043
se carlton 010
se carlton 011
se carlton 012
Bathroom 2008 002

exterior rear
removed porch enclosure and added wide porch stairs (summer 2007); built new fence (summer 2007); planted trees (summer 2007) and added professionally tended vegetable garden (summer 2008); refinished porch floor and rebuilt porch rails and columns (spring 2009)

backyard before (previous owner):
7827 SE Carlton - Exterior Rear2
backyard after:
se carlton 017


i'm no doubt forgetting something major here, but you get the gist - big project, big fun. now we're off to an even bigger project, building a person rather than a house, but it seems unlikely that this our last major renovation, even if we'll be on hiatus for some time. after all, we have a gaping hole in our bathroom ceiling right now - we just can't seem to buy a "turnkey" house...

Tuesday, March 10, 2009

time for my quarterly post, apparently

i'm trying to think of really good excuses why i haven't blogged in THREE WHOLE MONTHS, but they just aren't coming. well, maybe we've been a little bit busy?

first, there was christmas, new year's, epiphany, etc. then, my mom came for a fantastic, too-brief visit, and we were too busy skiing, eating, and watching the inauguration.

then, there was hawaii - four days on kauai, including a stay in a treehouse-like cabin up in the hills, and an incredible hike on the na pali coast, where we encountered i guy who'd been hunting overpopulated goats all day with his bow and arrow:

Hawaii 2009 045Hawaii 2009 038Hawaii 2009 043

after that, we had a visit from dear san francisco friends - again with the skiing and eating.

and there was this, our gorgeous new downstairs bath, courtesy of one drew derrick (i was no help at all on this project, or any other of late, thanks to a frozen shoulder and other, ahem, developments:

First Floor Bath 033First Floor Bath 035First Floor Bath 037


for a moment, i ask you to recall the "before" photos of this space (before we even moved in), and shudder:

7827 SE Carlton - Bathroom27827 SE Carlton - Bathroom1

and then drew's parents came. you guessed it; more skiing and eating, especially since betsy cooked up a storm the whole time they were here. they left this morning, and we're pretty sure we no longer know how to shop for our groceries, cook our own meals, or do our own laundry. and the house is totally transformed, thanks to their industry - new french doors in the kitchen, lots of installed woodwork and trim, and even a bit of exterior painting. while they were here, we spent a couple of days at a forest service cabin in the shadow of mt. adams, in washington state. it's a 2.5 mile ski in to this rustic little place with propane lights and no running water. lots of fun topography to explore, including a series of collapsed lava tubes and ice caves. a highlight was discovering just how much huck enjoys woodstoves. he'd literally stand with his head nearly IN the stove, until his eyes must have felt like raisins and he was too hot to touch. heaven for a skinny guy like him, i guess.

Mt. Adams 022Mt. Adams 011Mt. Adams 015

now we've got no more (planned) visitors, and we're on to one of our biggest and most exciting projects, the complete overhaul of the kitchen. no big whup.